Homesite pano w/ render

Homesite pano w/ render

Thursday, February 26, 2015

Tightened UP and HOLDING the HEAT!

Finally, it is warm in house Gladwin.  Rejoice, good humans, for the heat shall now remain.
Or something like that.

But yeah, very pumped to have it insulated!  Pictures of foamy and fuzzy goodness to follow:

Entryway room ceiling/roof done in all spray foam (thanks to whoever decided that!)


Each piece of blocking installed right between rafters and side overhang supports was blasted with a thick picture-frame of closed cell spray foam to keep the roof assembly air-TIGHT.  No vented roof for this house...


Closer look at the foam.  Also notice the extensive caulking around headers, top plates, etc.  Good stuff! 
 

And then the cellulose went in the next day!

Wednesday, February 25, 2015

Holes Through the Roof

We have four of them now.  And hopefully that's all we'll ever have.

Wood stove, plumbing/septic drain vent, passive radon vent, and the range hood exhaust fan.

They are now underway with the roof overhang soffit and fascia boards.  Closing in on ready-for-roofing status (once the f&*#ing snow finally melts)!

Monday, February 16, 2015

Shut the front door...

We have a front door!  With a lock!  That is all. 


I'm in Sweden this week so hopefully there's all sorts of good progress to post about after I get back. 

Tuesday, February 10, 2015

(Almost) Done Roughin' it.

No... The Gladwins are not done roughing it in our current housing accommodations, and all ready to move in.... don't get too excited.  I just mean that our building crew is almost done with all the rough framing, electrical and plumbing.

Sorry for the long post delay, we've been busy/travelling/snowed-in.  etc.

 The last windows go in.

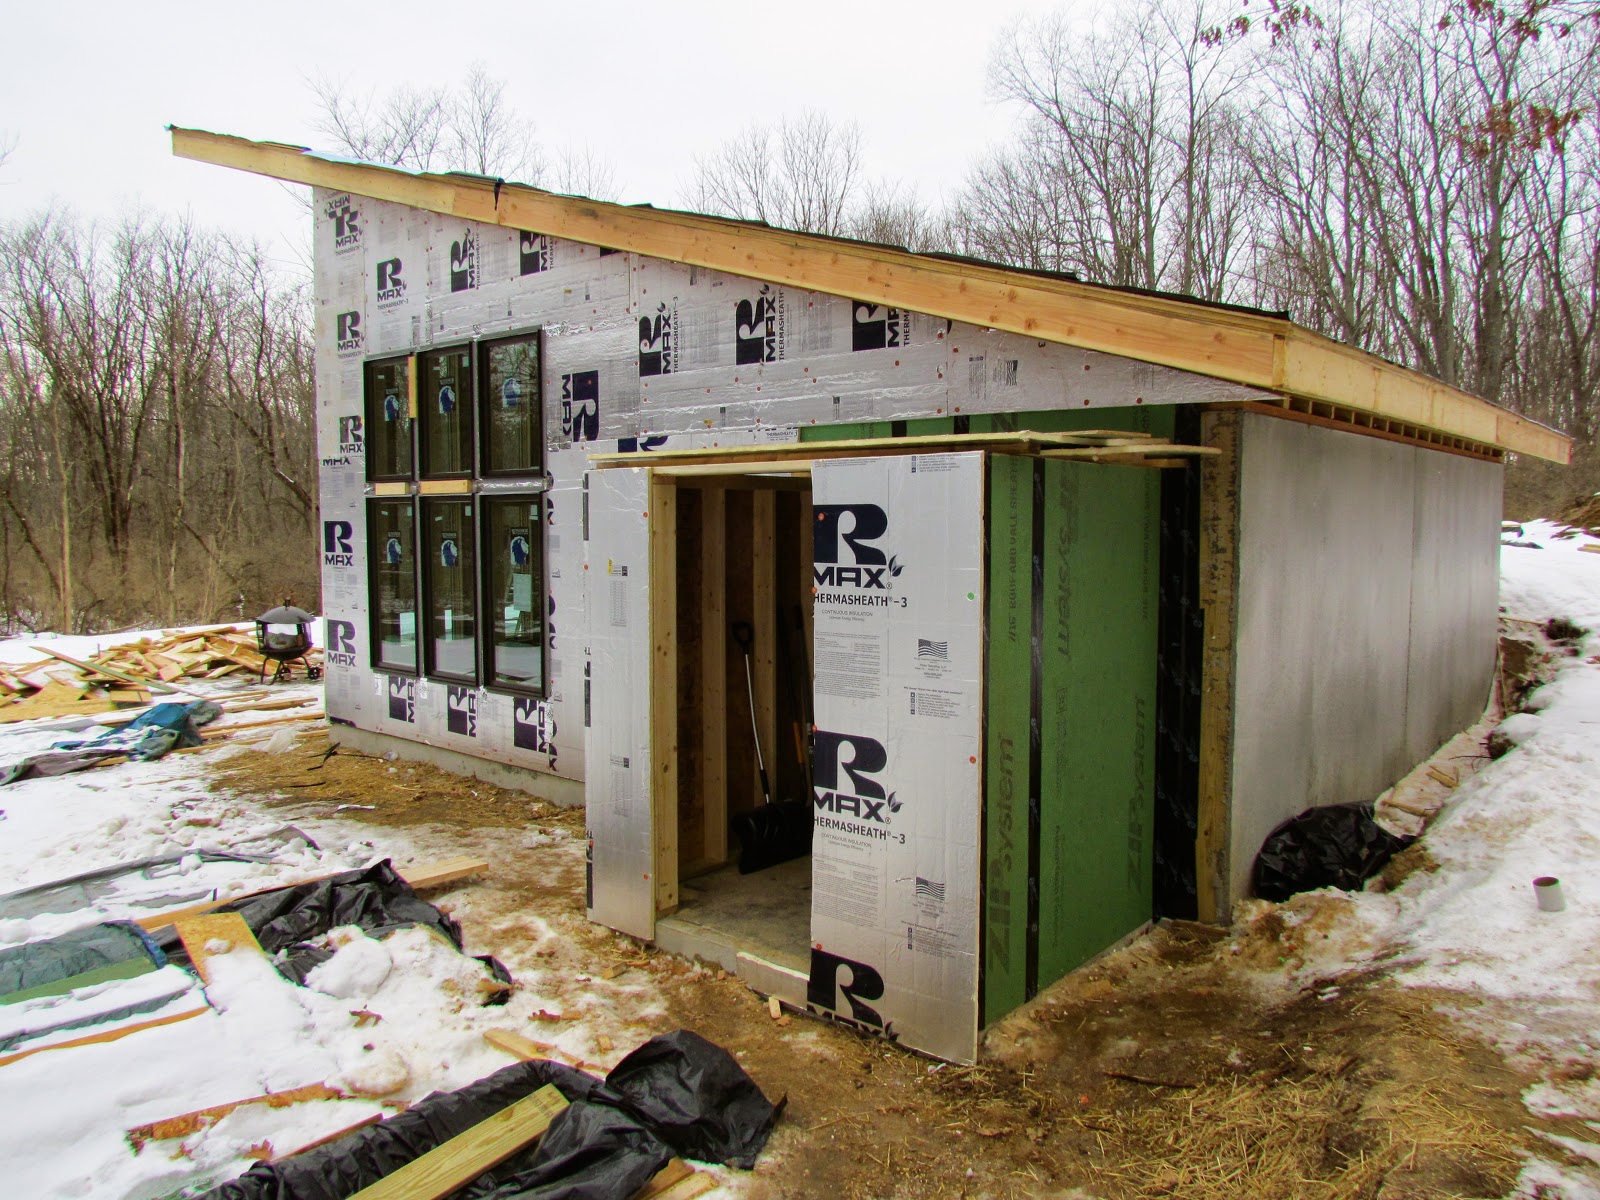
An entryway (mudroom) is finally built!


I think this ladder is a bit big for Zachary.  The master bathroom window is in!  Wonderful.

 My folks joined us to check out the progress!
 Our fancy HRV (Heat Recovery Ventilator) System.  More on this setup in a future post.  But basically, we plan to insulate our house so tight that the air quality would suffer if we didn't intentionally ventilate.  This unit allows us to do that without wasting too much energy by exchanging enthalpy between the outgoing and incoming air streams.

  Master bedroom view.


 STAIRS!  Finally.


 The woodstove flue pipe will go through the roof here.


Master bathroom window is in.


I am excited about this deal right here.  A nice flat roof over the entry porch and mudroom.  In the future, it will have a neat extra feature.  Excuse the trash pile in the foreground... there's too much snow to put it anywhere else right now.

Our "control room" is coming together.  Going to be a lot of important functions packed into our little utility room.  Water pressure regulation/filtration/conditioning, electrical circuit control, storage, washer/dryer/freezer, and various technology hubs.


I love how organized our electricians are. This panel rocks.  A lot of circuits for a little house!

Monday, February 2, 2015

It snowed a lot.


Ok, not Boston-grade snow, but we still got a decent wallop recently.  Thank goodness the roof on the house is solid and water-proof already!

Ol' Crusty was an absolute demon beast in the 16" of fresh snow, and charged right back to the shed so I could get the tractor out to plow. 

After plowing:


Friday, January 30, 2015

Interior Framing Continues...

Some new details inside helped things feel just a bit more real.  Many of these camera angles might not make sense to anyone reading this.... but that's ok.

Closet by front door

Back of kitchen island.

View of kitchen from loft.  Small wall at end of cabinets on left.

Upstairs bonus room is framed out now.


Stairs will go here!  Speaking of which...


They should be going in soon.
The master bathroom ceiling is finally opened up!

Something like 14 feet tall at the highest end.  A window is going in right above the superior wall

 Upstairs storage area is accessible now.  (Picture it stuffed with storage totes and camping gear, etc)

And the master bedroom bump-out is finally up to full size.  Little more framing to do here yet though (probably after the stairs go in?)

And this is how a cheap-skate avoids paying for a dumpster.  I took our first haul of 7 fully stuffed 40-gallon contractor garbage bags last night:


Tuesday, January 27, 2015

More stuff, here, and there.

Well I suppose as our home build becomes a bit more mature, these update posts of mine will become more random.  A lot of tasks are going to be overlapping now!

So it's ever more fun to stop by the site after a few days away.  Jayden came with us and scampered up to the loft with me.

Keen observers may note the first few electrical outlet boxes are installed.  Electricians are on the job!

Wednesday, January 21, 2015

A window of opportunity

Well, it's still very much winter. With the roof water-tight, the crew moved towards getting the house all sealed up (so that we can heat it!). Meaning, it's time to put in some windows!


Stash of windows awaiting installation. 


The obligatory distance shot.

 Nice and dry in here now.


I think these window specs are pretty good?  Embarrassed to say I didn't even research it. (Just trusted our architect here)

I don't mind the snow so much when we have a completed roof!


Monday, January 19, 2015

Da Roof.

We have a roof!  Well, most of one.  Like, 96%.

They ran out of sheathing else it would have been all wrapped up today.  But at least we'll be staying dry inside now!  Probably only another week or so before we can turn on some heat, too.

I love pulling in after work and seeing tons of progress and guys still working.


I couldn't resist scampering up to the peak!

Monday, January 12, 2015

Sheathing is Believing...

... or something like that.  But after a week off with repeat snowfalls, and more sub-zero degree air approaching, I needed to believe in something.  We have to get a roof on this thing.

Thankfully, everyone on our team fully agrees with this sentiment, and work resumed today.  I took in a truly beautiful sunset after work today to snap some pics.


Friday, January 9, 2015

Rafters!

That is my creative title for this post.  Which, by the way, is current!  Only current progress updates from here on out, folks.

After finishing up the exterior wall, and interior load-bearing wall framing, it was time to start on the roof assembly.  Which depended on one kick-ass beam in the kitchen area, and a slew of very long, special-ordered 2x12s.

The framing team got all the rafters on before New Years, but then we hit a weather delay.  Can't blame the guys for not wanting to hang off a roof 25 feet above the ground when it is zero degrees and blowing snow.  Ugh.  Winter time is here for real now.

Rafters.  Lots of 'em.